
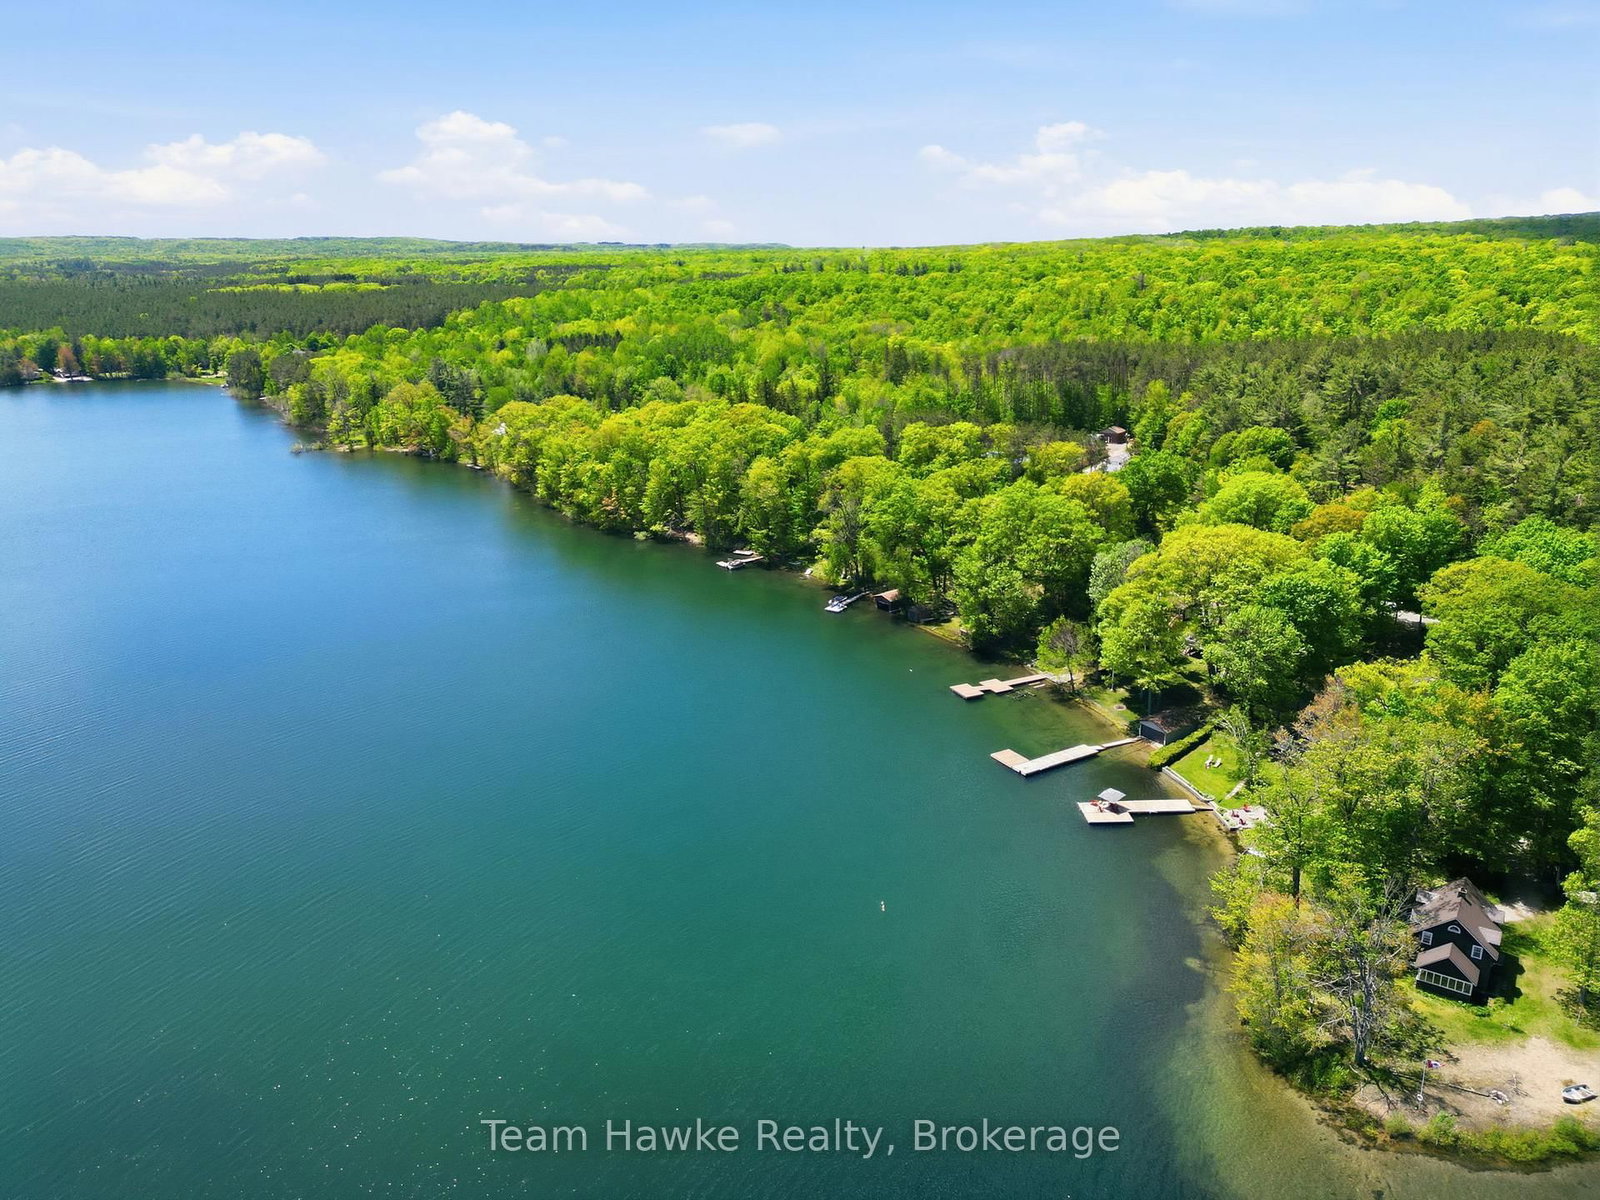
<-- style PDP --> 23 Timcourt Drive, Tiny - Detached for sale for $1,099,995
  • for sale

23 Timcourt Drive

Tiny, Ontario, L9M 0B9 - Rural Tiny

$1,099,995

  • Neighbourhood

    Rural Tiny

  • Major Intersection

    Timcourt Drive & Awenda Park Road

  • Listed Since: 40 day(s)

  • Last update: 4 day(s) ago

Overview

  • Property Type

    Detached, Bungalow

  • Bedrooms

    2 + 1

  • Bathrooms

    3

  • Basement

    Finished + Full

  • Kitchen

    1

  • Total Parking

    10 (2 Detached Garage)

  • Lot Size

    82.66x413.26 (Feet)

  • Taxes

    $4,869.70 (2026)

  • Type

    Freehold

Property Description

Property description for 23 Timcourt Drive, Tiny

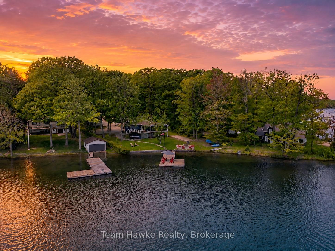
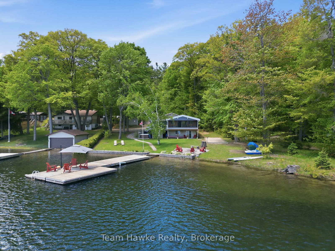
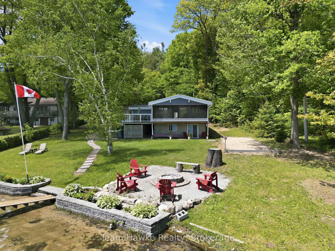
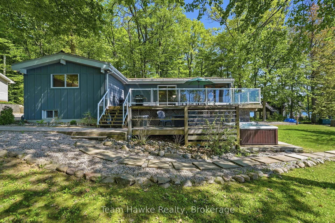
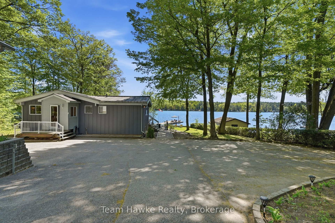
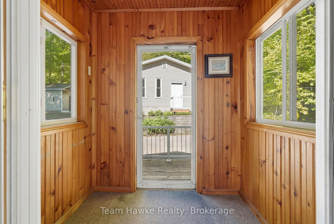
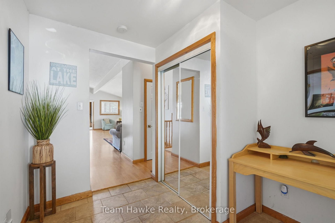
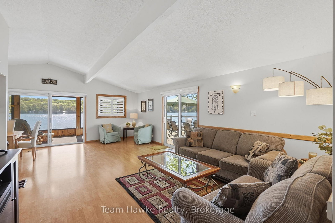
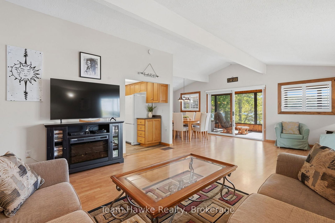
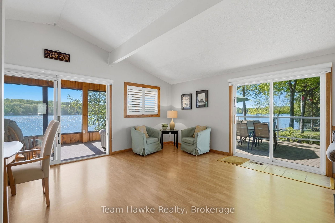
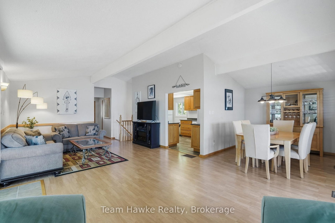
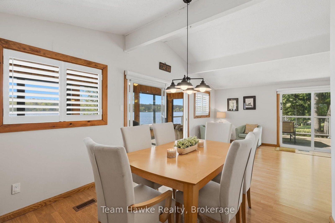
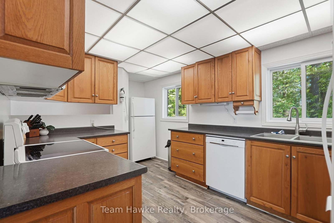
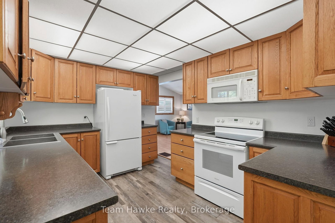
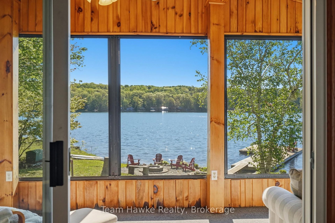
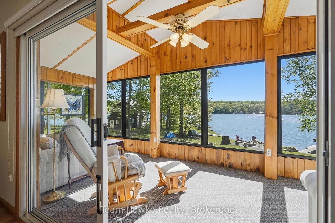
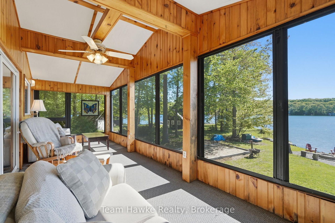
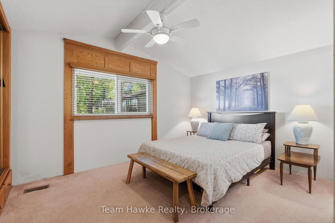
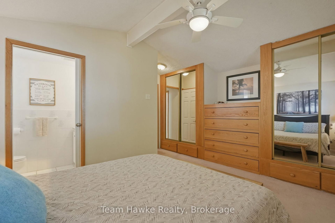
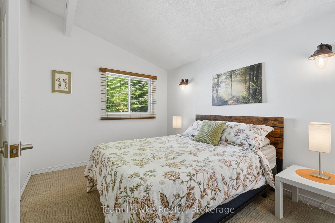
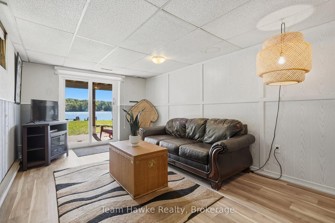
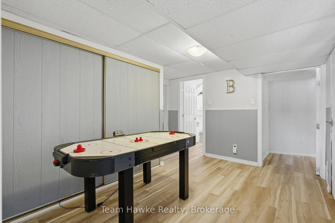
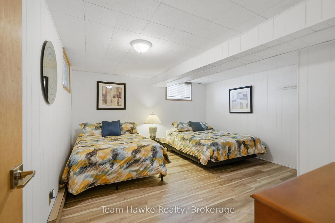
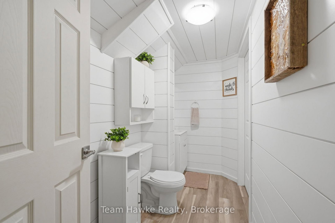
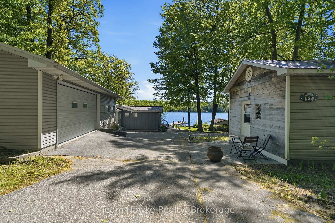
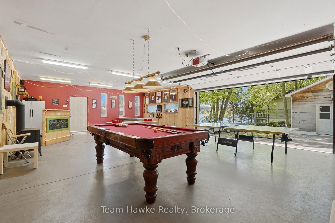
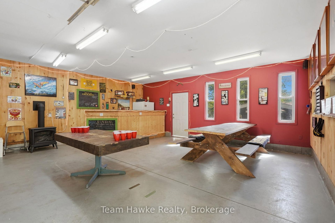
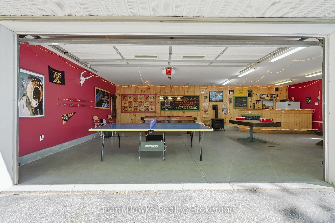
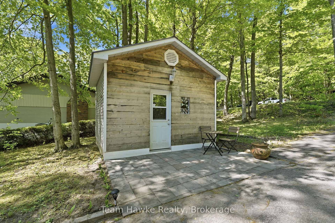
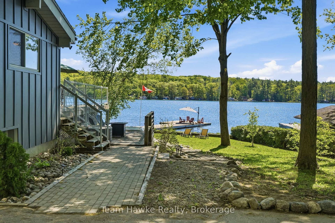
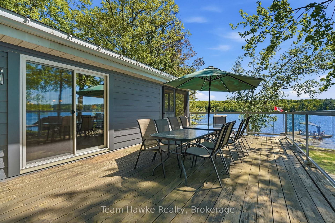
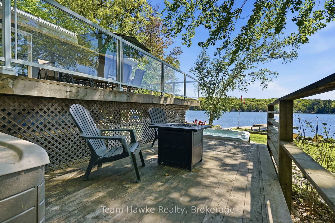
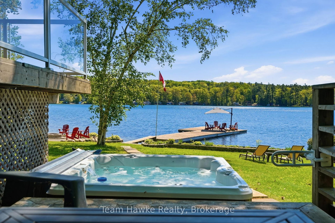
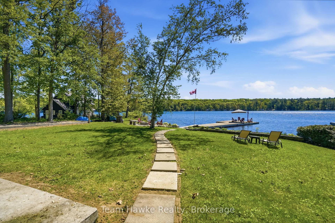
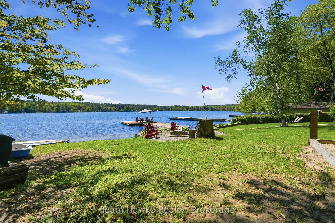
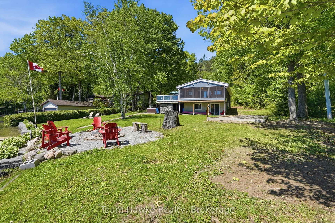
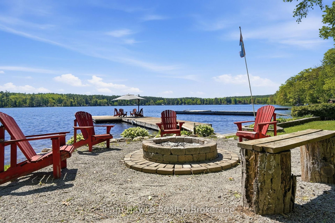
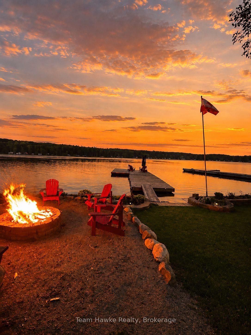
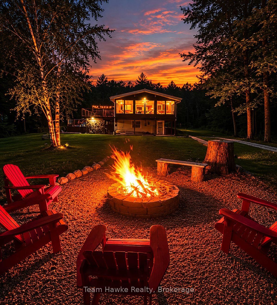
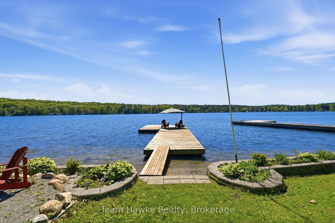
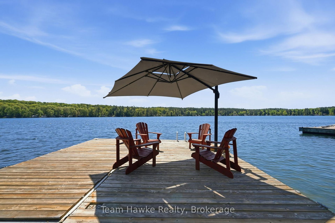
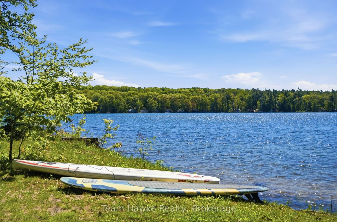
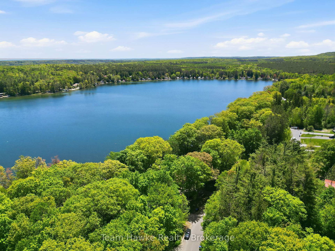
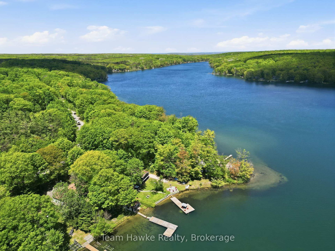
Imagine starting your morning with a coffee in the sunroom as the sun rises over the lake, spending the afternoon on the water from your private dock, and ending the day around the fire pit with family and friends. Welcome to 23 Timcourt Drive. Set on a beautifully landscaped 3/4-acre waterfront property on sought-after Farlain Lake, this four-season home offers an incredible opportunity to own a turnkey waterfront retreat at an exceptional new price. Less than two hours from the GTA and just 15 minutes from Penetanguishene, it combines lakeside living with the conveniences of municipal water, natural gas forced air heating, central air conditioning, Bell Fibe internet, year-round road access, and a durable metal roof. Inside, nearly 2,400 sq ft of finished living space includes a main-floor primary bedroom with a 2-piece ensuite and custom built-in wardrobes. The open-concept kitchen, dining, and living areas flow into a lake-facing sunroom with beautiful south-eastern views, while the walkout lower level offers flexible space for guests, a home office, gym, or hobby room. Outside, enjoy swimming from the private dock, paddling across calm waters, relaxing in the hot tub, or gathering around the fire pit. The fully insulated and heated detached double garage has been transformed into an impressive 800 sq ft entertainment space featuring a lounge, bar, games area, and natural gas fireplace. Approximately 95% of the home's furnishings and contents are included in the sale, allowing you to move in and start enjoying the waterfront immediately without the expense of furnishing the home. Beautifully maintained and move-in ready, 23 Timcourt Drive delivers exceptional value and the waterfront lifestyle you've been waiting for.

Listed by Team Hawke Realty

  • MLS #

    S13585198

  • Sq. Ft

    1100-1500

  • Sq. Ft. Source

    MLS

  • Lot Irregularities

    Y

  • Year Built

    31-50

  • Pool

    None

  • Drive

    Front Yard, Private

  • Garage

    Detached, 2 spaces

  • Total Parking

    10

  • Family Room

    N

  • Den

    N

  • Exterior

    Other

  • Fireplace

    Y

  • Roof

    Metal

  • Foundation

    Block

  • Elevator

    N

  • Water View

    Y

  • Laundry Level

    Lower

  • Heat

    Forced Air

  • A/C

    Central Air

  • Water

    Municipal

  • Water Supply

    n/a

  • Sewers

    Septic

  • Central Vac

    Y

  • Living

    4.02 x 6.84 ft Main level

    Open Concept, W/O To Deck, Laminate

  • Dining

    2.95 x 2.9 ft Main level

    Open Concept, W/O To Sunroom, Laminate

  • Sunroom

    6.96 x 2.4 ft Main level

    Se View, Broadloom, East View

  • Kitchen

    2.94 x 4.73 ft Main level

    Large Window, B/I Dishwasher

  • Primary

    4.54 x 4.74 ft Main level

    Ensuite Bath, B/I Closet, W/I Closet

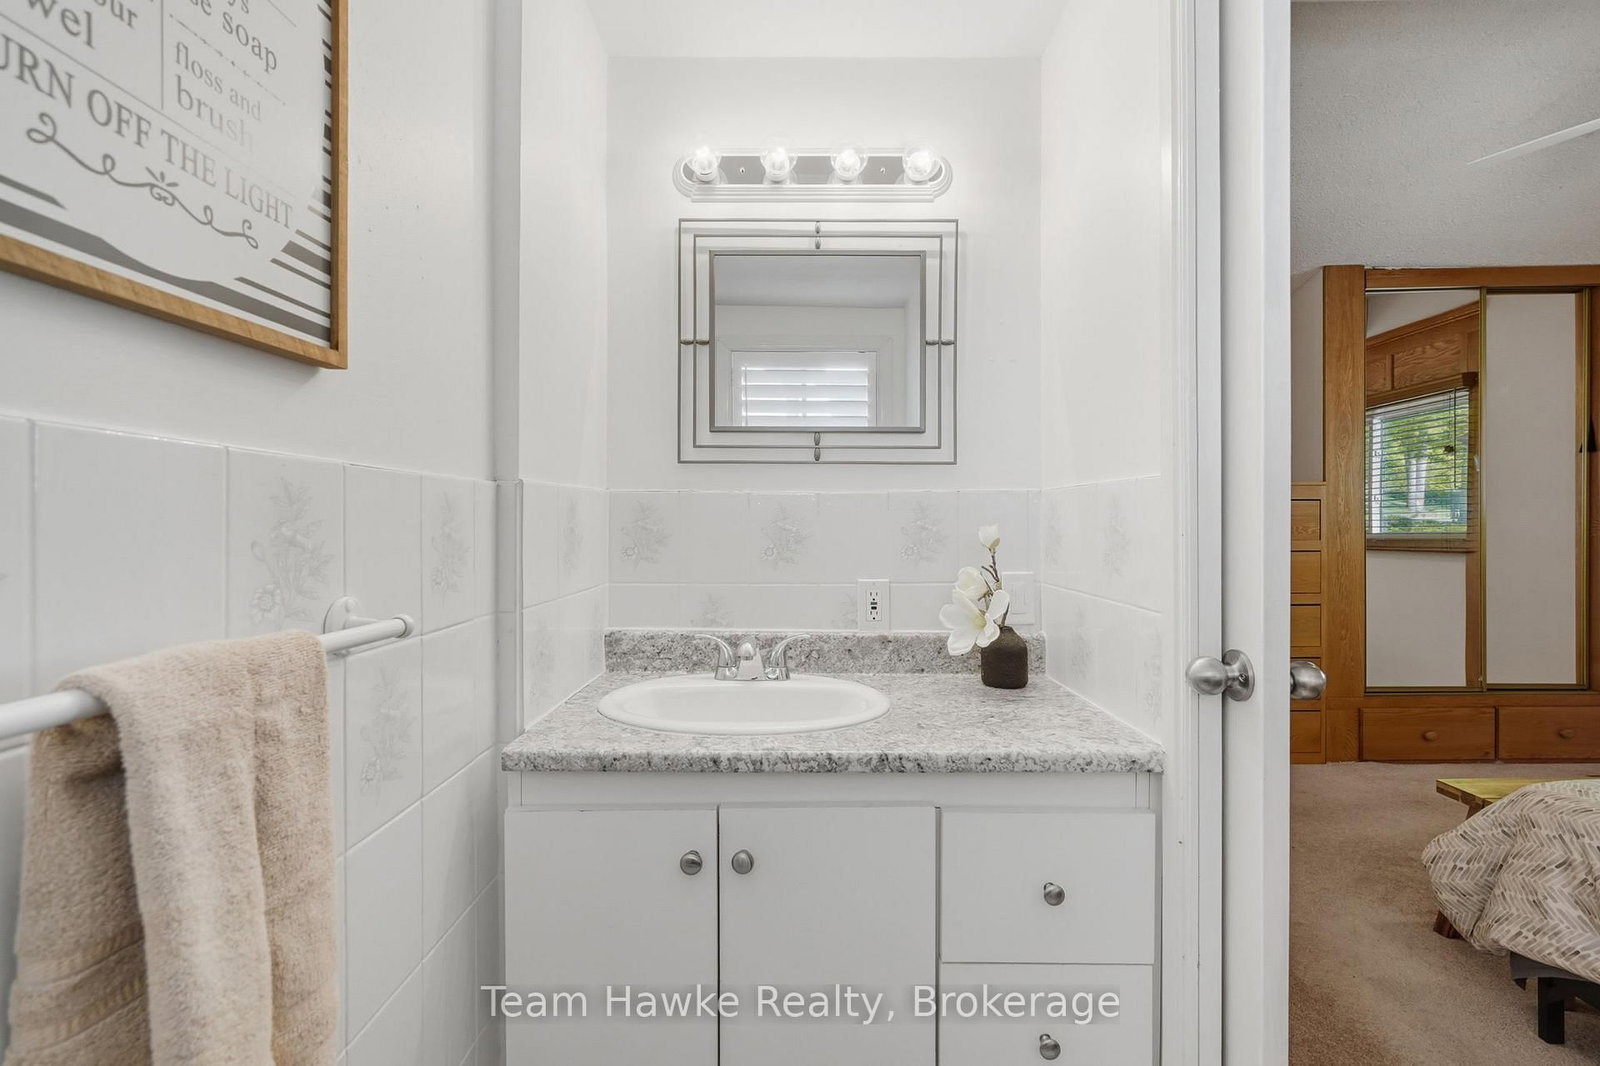
  • Bathroom

    1.21 x 2.36 ft Main level

    2 Pc Ensuite, Tile Floor

  • 2nd Br

    3.0 x 3.87 ft Main level

    Large Window, Closet, Broadloom

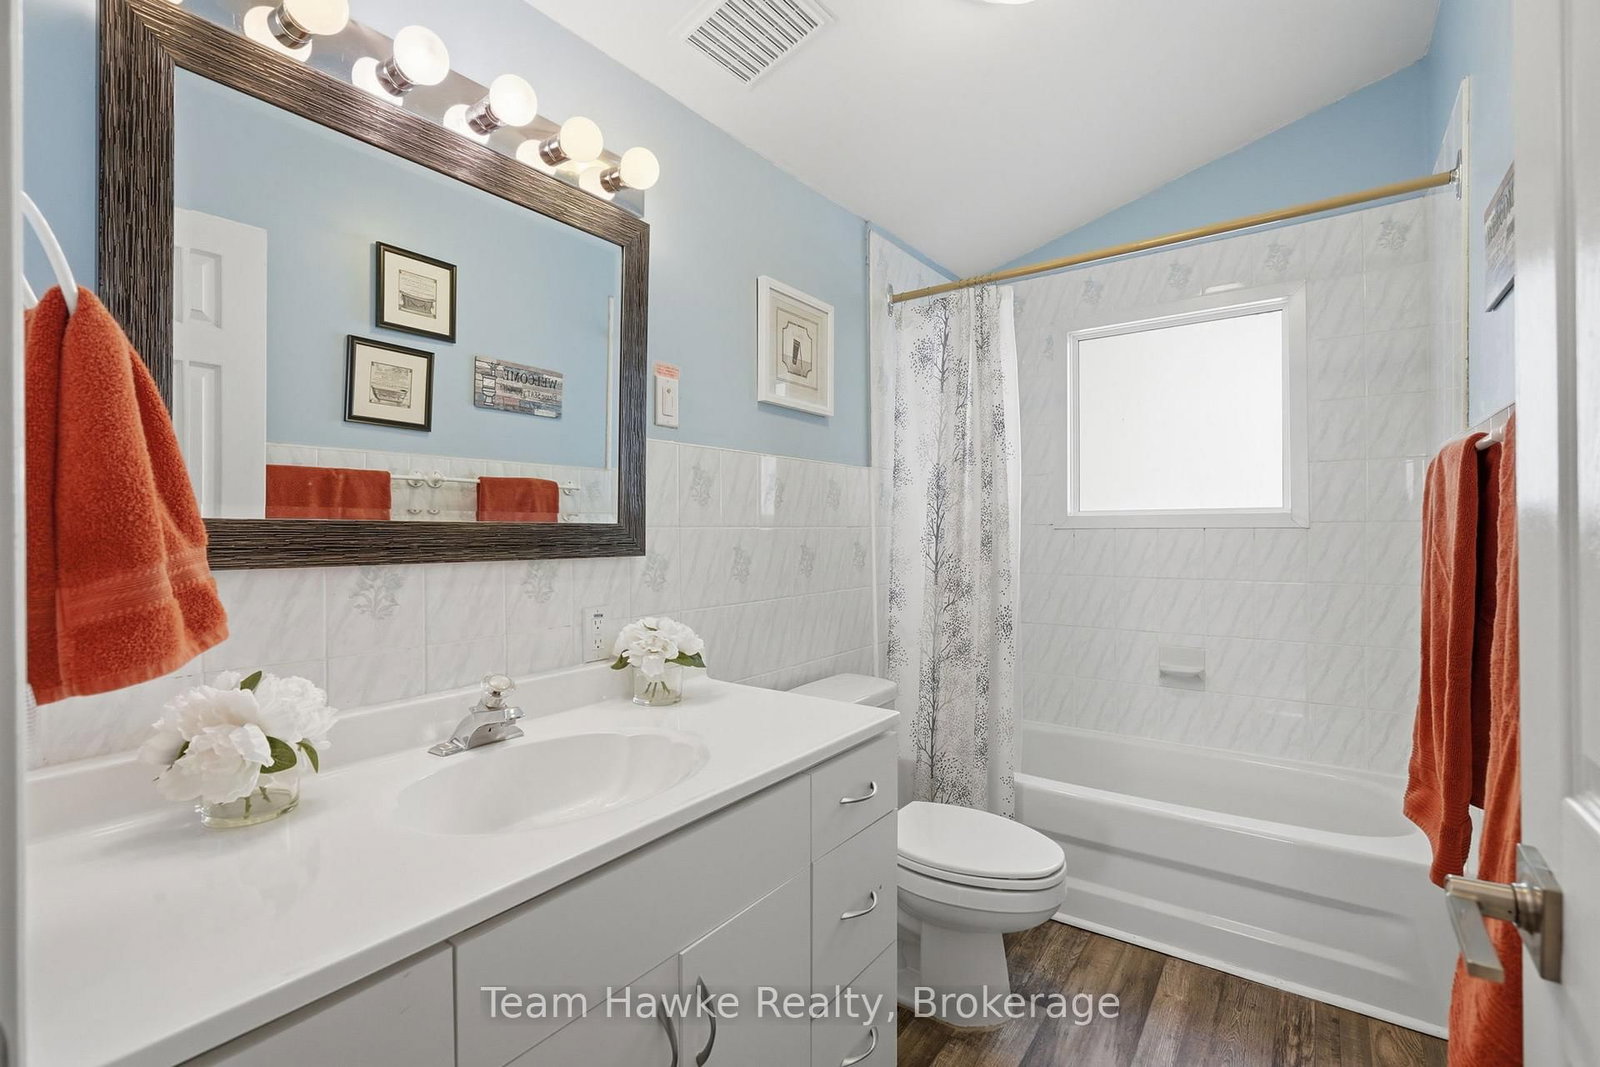
  • Bathroom

    1.52 x 2.87 ft Main level

    4 Pc Bath, Vinyl Floor

  • Rec

    3.4 x 6.83 ft Lower level

    W/O To Water, Vinyl Floor

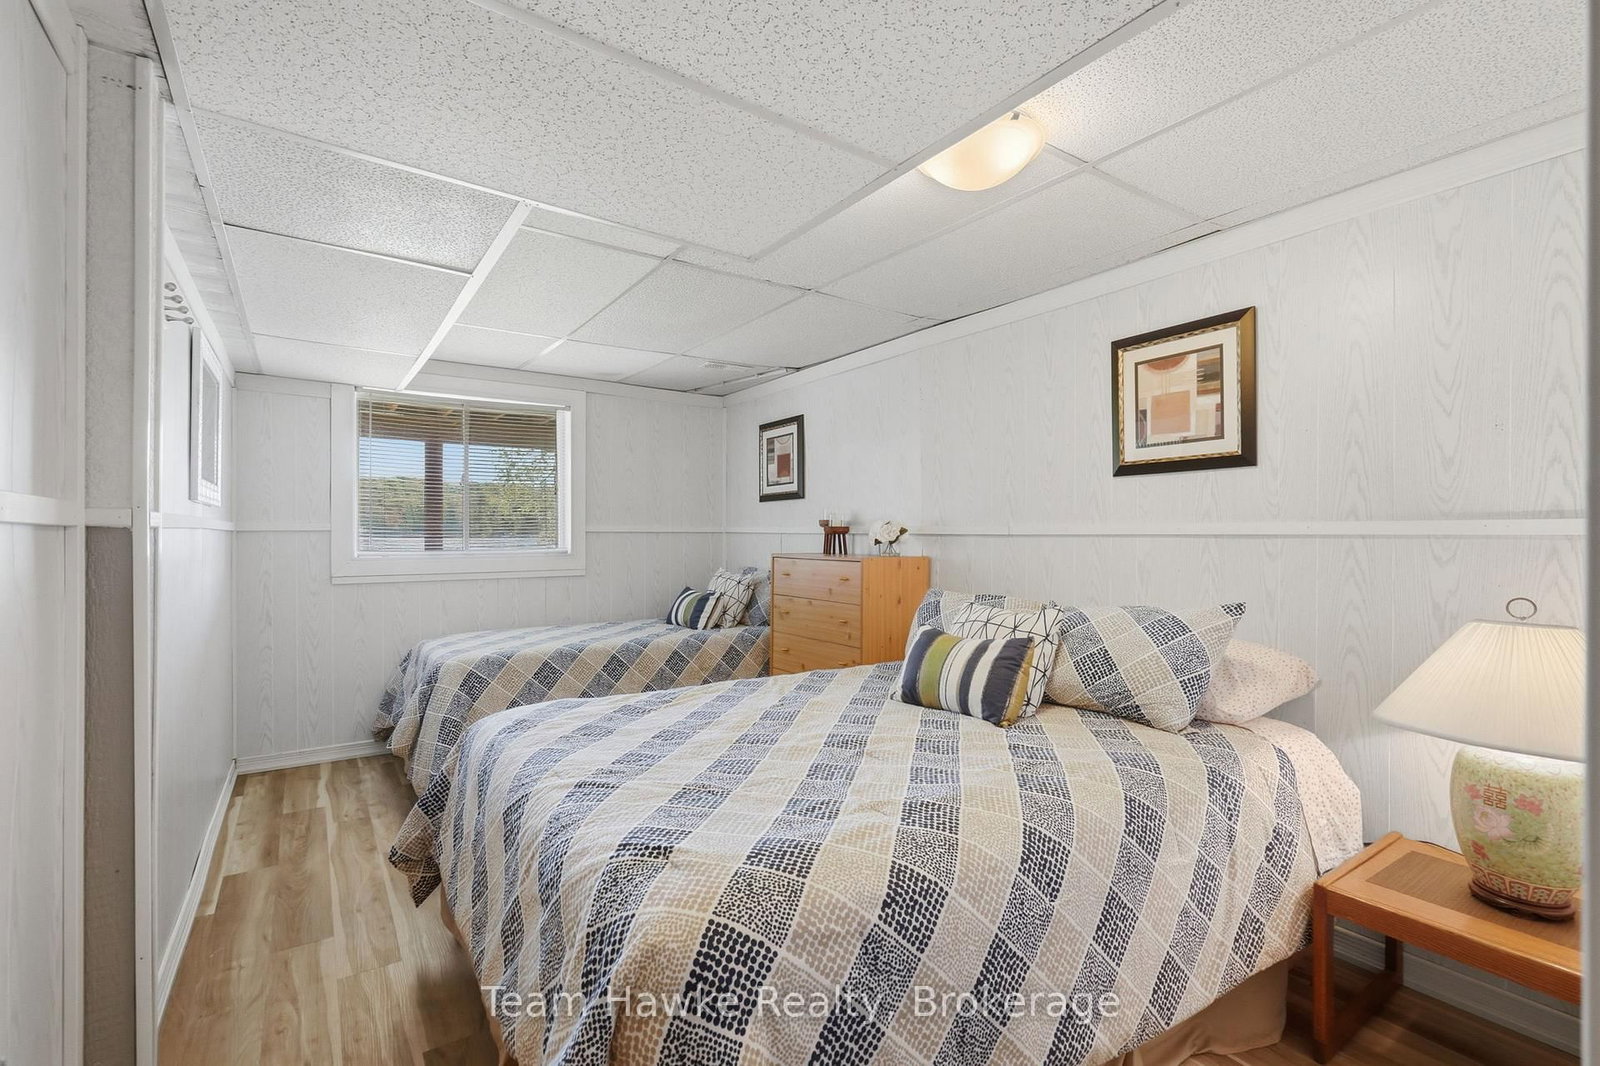
  • 3rd Br

    2.87 x 4.43 ft Lower level

    Large Window, Vinyl Floor

  • Den

    3.92 x 4.74 ft Lower level

    Vinyl Floor, Closet

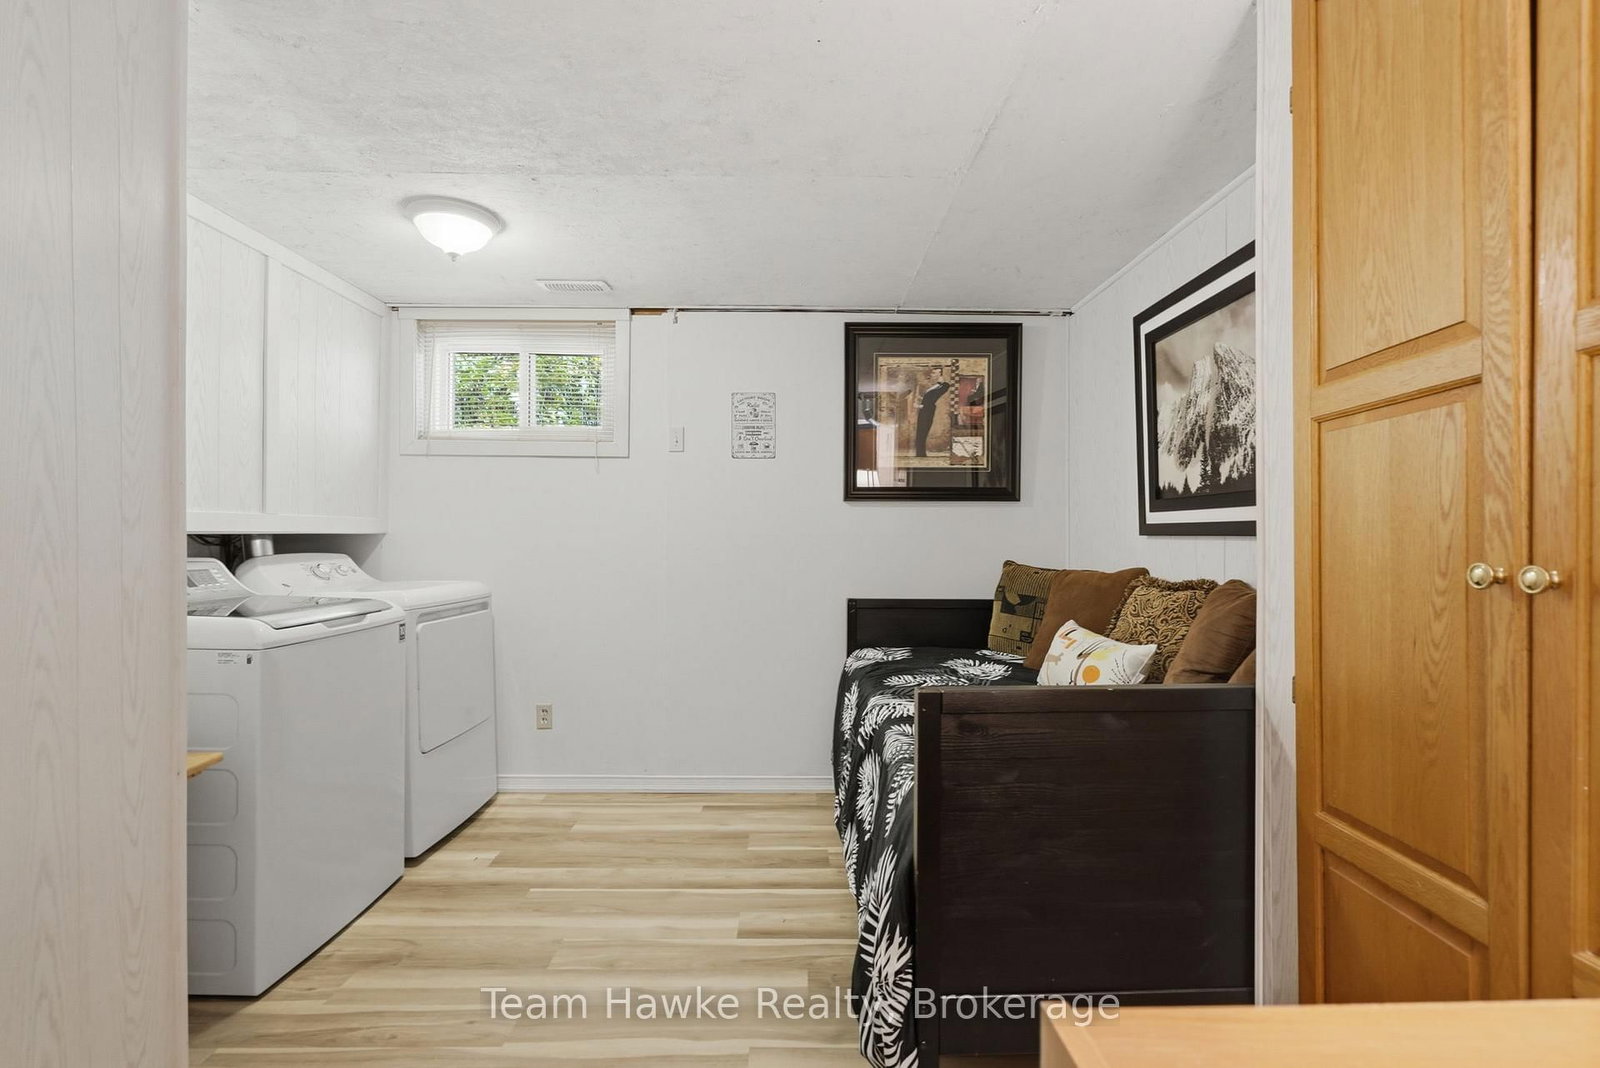
  • Office

    1.49 x 2.96 ft Lower level

    Vinyl Floor, Combined W/Laundry

  • MLS #

    S13585198

  • Sq. Ft

    1100-1500

  • Sq. Ft. Source

    MLS

  • Lot Irregularities

    Y

  • Year Built

    31-50

  • Pool

    None

  • Drive

    Front Yard, Private

  • Garage

    Detached, 2 spaces

  • Total Parking

    10

  • Family Room

    N

  • Den

    N

  • Exterior

    Other

  • Fireplace

    Y

  • Roof

    Metal

  • Foundation

    Block

  • Elevator

    N

  • Water View

    Y

  • Laundry Level

    Lower

  • Heat

    Forced Air

  • A/C

    Central Air

  • Water

    Municipal

  • Water Supply

    n/a

  • Sewers

    Septic

  • Central Vac

    Y

  • Living

    4.02 x 6.84 ft Main level

    Open Concept, W/O To Deck, Laminate

  • Dining

    2.95 x 2.9 ft Main level

    Open Concept, W/O To Sunroom, Laminate

  • Sunroom

    6.96 x 2.4 ft Main level

    Se View, Broadloom, East View

  • Kitchen

    2.94 x 4.73 ft Main level

    Large Window, B/I Dishwasher

  • Primary

    4.54 x 4.74 ft Main level

    Ensuite Bath, B/I Closet, W/I Closet

  • Bathroom

    1.21 x 2.36 ft Main level

    2 Pc Ensuite, Tile Floor

  • 2nd Br

    3.0 x 3.87 ft Main level

    Large Window, Closet, Broadloom

  • Bathroom

    1.52 x 2.87 ft Main level

    4 Pc Bath, Vinyl Floor

  • Rec

    3.4 x 6.83 ft Lower level

    W/O To Water, Vinyl Floor

  • 3rd Br

    2.87 x 4.43 ft Lower level

    Large Window, Vinyl Floor

  • Den

    3.92 x 4.74 ft Lower level

    Vinyl Floor, Closet

  • Office

    1.49 x 2.96 ft Lower level

    Vinyl Floor, Combined W/Laundry

Thinking of Selling?

Find Out Your Home’s Value in Today’s Market!

No Email or Signup is required to view your home estimate.

estimate your home value

Contact Manoj Kukreja

Sales Representative,
Century 21 People’s Choice Realty Inc.,
Brokerage
(647) 576 - 2100

Manoj profile avatar

Property History

Property history for 23 Timcourt Drive, Tiny

This property has been sold 5 times before. Create your free account to explore sold prices, detailed property history, and more insider data.

Sign In / Register

Inventory Graph

10 9 8 7 6 5 4 3 2 1 0 7 Months of inventory SELLER'S Market BALANCED Market BUYER'S Market

Mortgage Calculator

This data is for informational purposes only.

Mortgage Payment per month

Principal Amount

Interest

Total Payable

Amortization

Amortization

Closing Cost Calculator

This data is for informational purposes only.

Closing Cost Total for this property

Total Cash flow for purchasing this property

Down Payment(%)*
Additional information

Provincial Land Transfer Tax

Ontario Land Transfer Tax Rebate

Toronto Land Transfer Tax

Toronto Land Transfer Tax Rebate

PST on CMHC Insurance Premium

Lawyer Fees

$2,825

Government Registration Fee's

$164

Title Insurance

Closing Cost Total

Total Cash flow for purchasing this property

Provincial Land Transfer Tax

Ontario Land Transfer Tax Rebate

Toronto Land Transfer Tax

Toronto Land Transfer Tax Rebate

PST on CMHC Insurance Premium

Lawyer Fees

$2,825

Government Registarion Fee's

$164

Title Insurance

Down Payment(%)*

* A down payment of less than 20% is permitted only for first-time home buyers purchasing their principal residence. The minimum down payment required is 5% for the portion of the purchase price up to $500,000, and 10% for the portion between $500,000 and $1,500,000. For properties priced over $1,500,000, a minimum down payment of 20% is required.

Thinking of Selling?

Find Out Your Home’s Value in Today’s Market!

No Email or Signup is required to view your home estimate.

estimate your home value

Contact Manoj Kukreja

Sales Representative, Century 21 People’s Choice Realty Inc., Brokerage
(647) 576 - 2100

Manoj profile avatar

Recent Sold Listings in Rural Tiny, Tiny

Popular Cities